

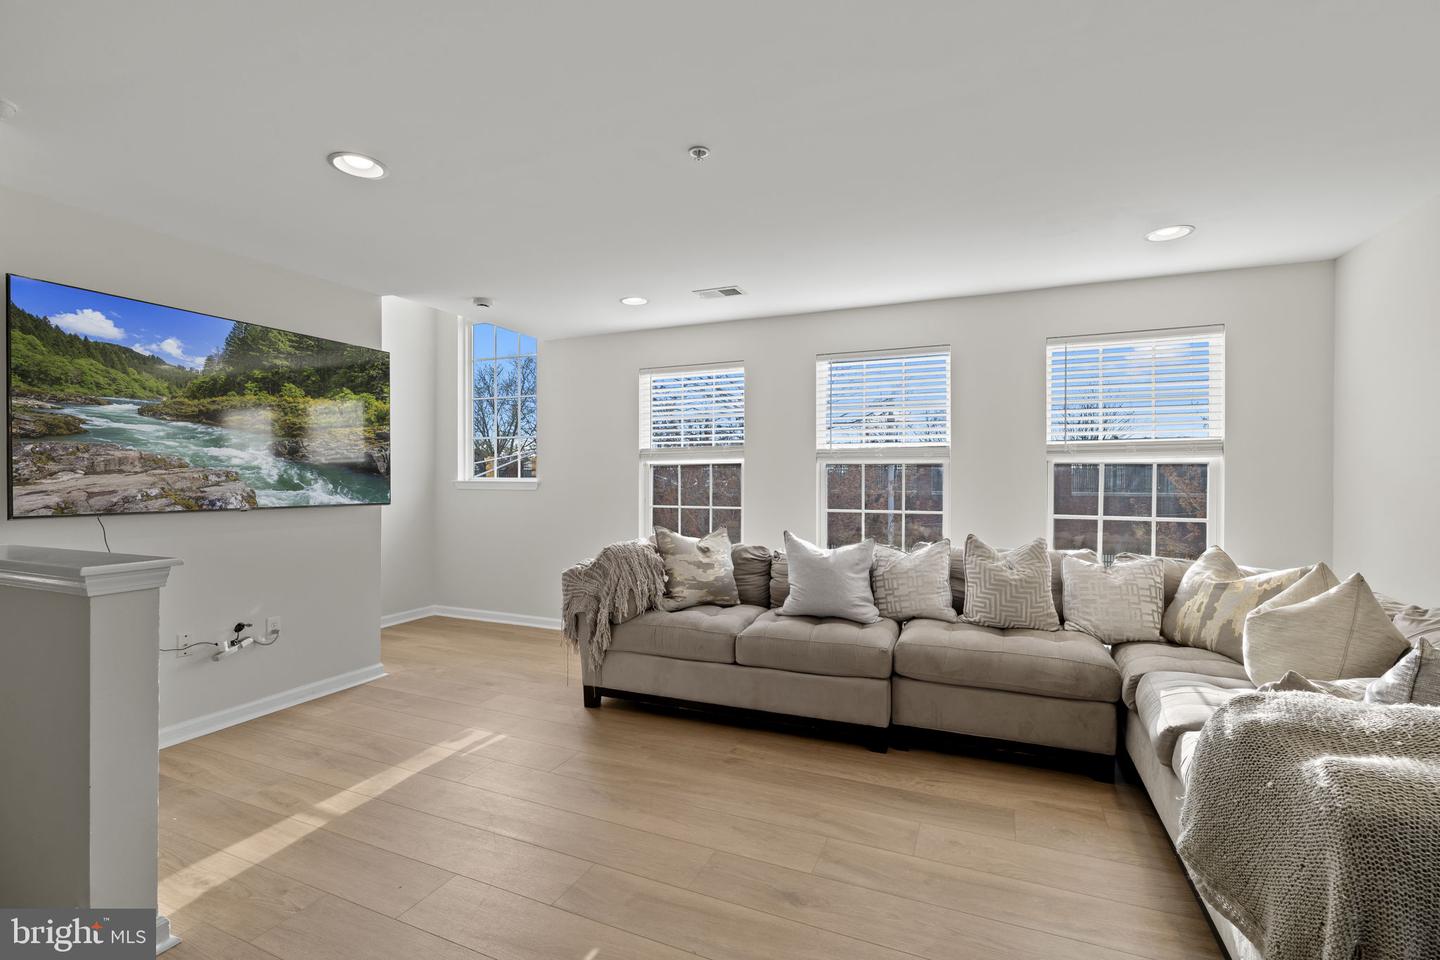


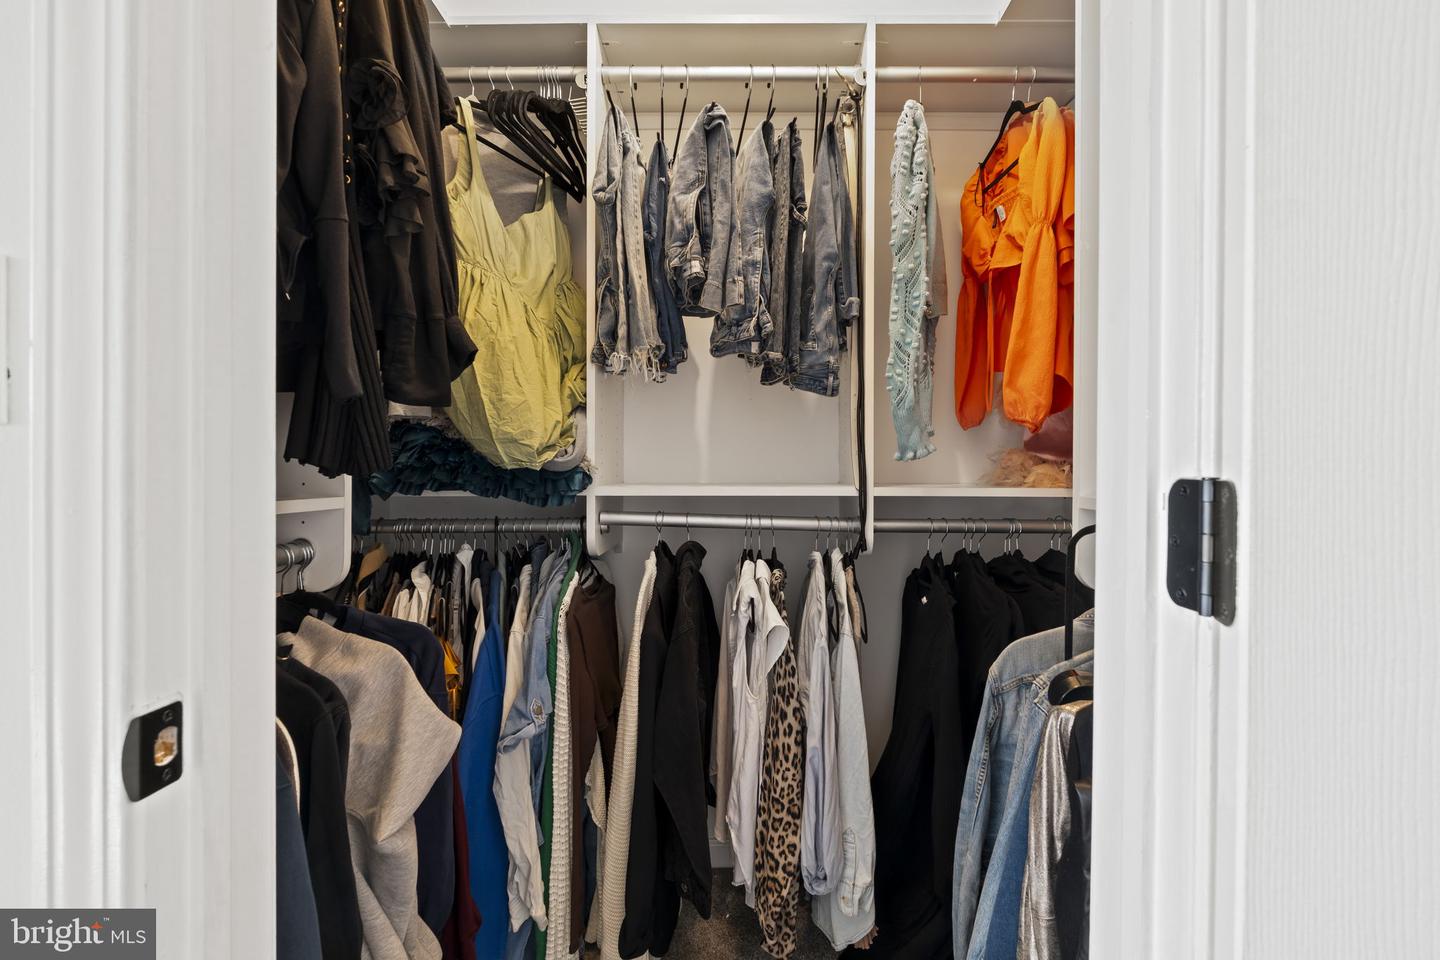


NEW PRICE — $229,900! Welcome to this beautifully maintained 3-bedroom, 2.5-bath townhome in a convenient Trenton location, offering exceptional value with a private one-car garage and spacious three-level layout. Enter through the welcoming front entry or directly from the garage and head upstairs to the bright, open main living level. The spacious open-concept layout features high ceilings, large windows, abundant natural light, and a modern kitchen with stainless steel appliances, center island, ample cabinetry, and convenient pantry. A powder room completes this level. The upper level offers three generously sized bedrooms with excellent closet space, an updated full bathroom, and a dedicated laundry area. The spacious primary suite features dual closets and a private ensuite bath, providing a comfortable retreat. Additional highlights include a private garage, attractive open layout, abundant natural light, generous storage, and a convenient location near major highways, public transportation, shopping, dining, recreation, and the New Jersey–Pennsylvania border. I-95, I-195, I-295, NJ-29, and Route 1 are all easily accessible, while the Trenton Transit Center, local parks, and Trenton Thunder Ballpark are nearby. Certificate of Occupancy and HVAC inspection have already been completed, providing additional peace of mind and allowing for a smooth path to closing.
Listing courtesy of Compass New Jersey, LLC - Moorestown. Contact: (856) 214-2639

/u.realgeeks.media/khahlidra/Open_WindowAsset_1Metal_Interior_Door.png)