
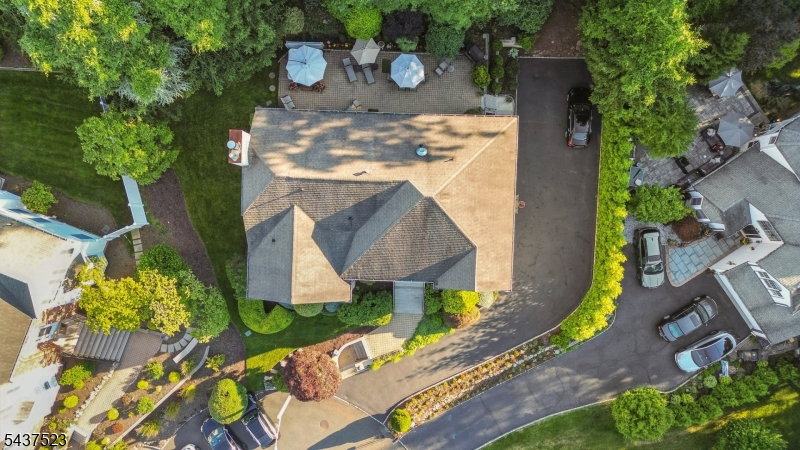


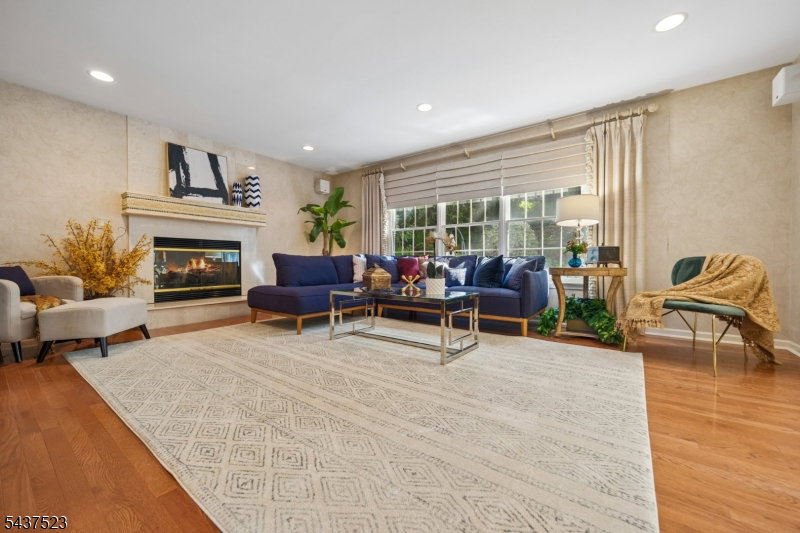


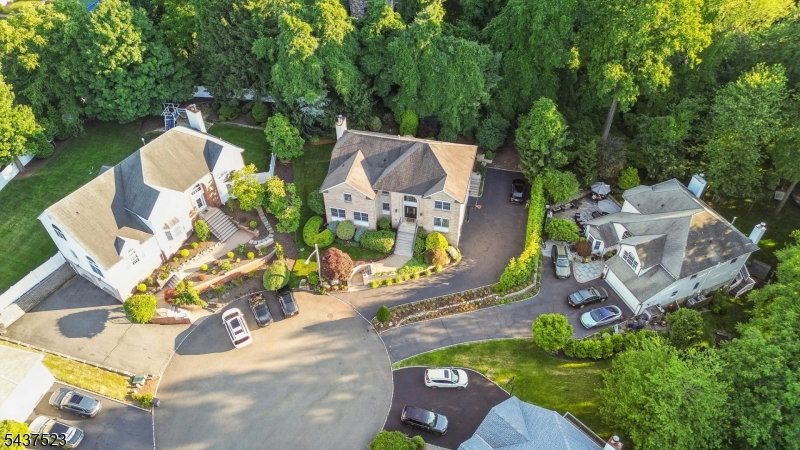
Experience three beautifully designed levels of living in this thoughtfully crafted custom colonial, where architectural interest and exceptional flow define every space. The sunken living room sets an elegant tone and opens to the formal dining room, creating a natural progression into the expansive kitchen and family room. This combined space offers an ideal layout for everyday comfort as well as effortless entertaining. An office (5th Bedroom), full bath, and inviting sitting room complete the first floor, providing remarkable flexibility for guests, work, or multi-purpose use. The connection to the outdoors enhances the home's appeal, with a private, secluded patio and hot tub offering a true retreat for relaxation or gatherings. The finished lower level extends the lifestyle experience with a full recreation room, fitness center, and an additional full bath, delivering endless options for leisure and wellness. Upstairs, the primary suite is exceptionally appointed, featuring a mirrored dressing room, dedicated office, and a double-door entry that introduces a spacious, serene bedroom sanctuary. With generous room sizes, thoughtful design, and a layout that supports both quiet living and vibrant entertaining, this home offers a rare combination of style, comfort, and versatility, an exceptional opportunity for buyers seeking a well-appointed residence with outstanding flow and amenities.
Listing Courtesy Of HOWARD HANNA RAND REALTY, Contact: 973-740-1881

/u.realgeeks.media/khahlidra/Open_WindowAsset_1Metal_Interior_Door.png)