


(732) 955-9090
Real Estate Company


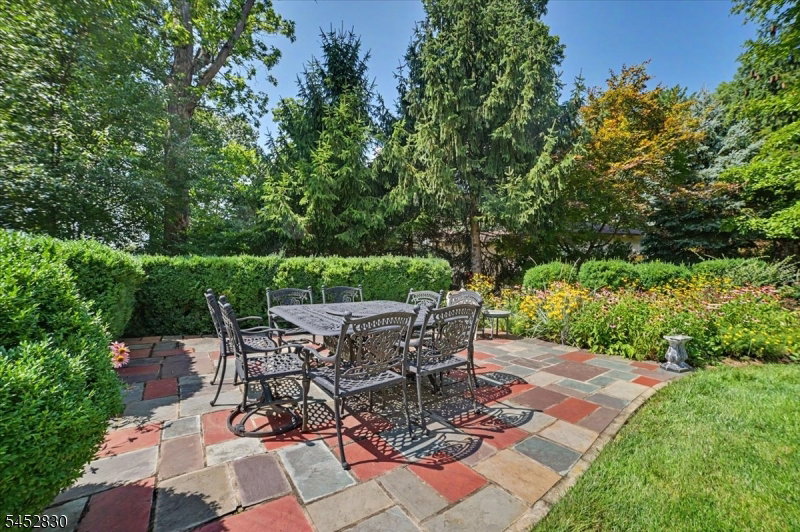


Gilded-Age grandeur abounds at this updated Spanish Colonial Manor.Built in 1898, this former estate of Walter A.Reynolds has been restored and updated through the years. Lush landscaping with 200 boxwoods and formal gardens,original architectural elements, and an expansive wrap-around porch add to the home's exterior appeal. The stunning interior boasts 10+ft ceilings, double-hung custom windows, wood beams, stained glass windows, and original thick oak floors. 3 wood-burning fireplaces. Custom kitchen by Tru Leaf Kitchens offers vaulted ceiling offers maple cabinetry, granite or butcher-block counters, center island with polished Calcutta gold marble counter. Wolf 6-burner range with ventilation system, Sub-Zero double-door, stainless steel, refrigerator/freezer, Bosch dishwasher, Insinkerator disposal. Butler's pantry with granite counters, custom cabinetry, and 2 beverage refrigerators. Breakfast Rm with butcher-block counter, undermount sink, beverage refrigerator, Fisher & Paykel 2-drawer dishwasher, nickel fixtures, gas fireplace. 2nd floor features the Primary Bedrm with crown moulding, abundant windows, and wood-burning fireplace; as well as 2 additional Bedrms and 2 Full Baths.Third floor offers 3 more Bedrms, another FullBath, and walk-up attic access. BSMT features 4 distinct spaces with multiple sliding-glass windows, walk-in closet, Bilco doors, and plumbing for future Bath. Laundry Rm with 3 porcelain utility sinks, Samsung Washer and Dryer on pedestals.

Listing Courtesy Of KL SOTHEBY'S INT'L. REALTY, Contact: 862-812-0634

