


(732) 955-9090
Real Estate Company


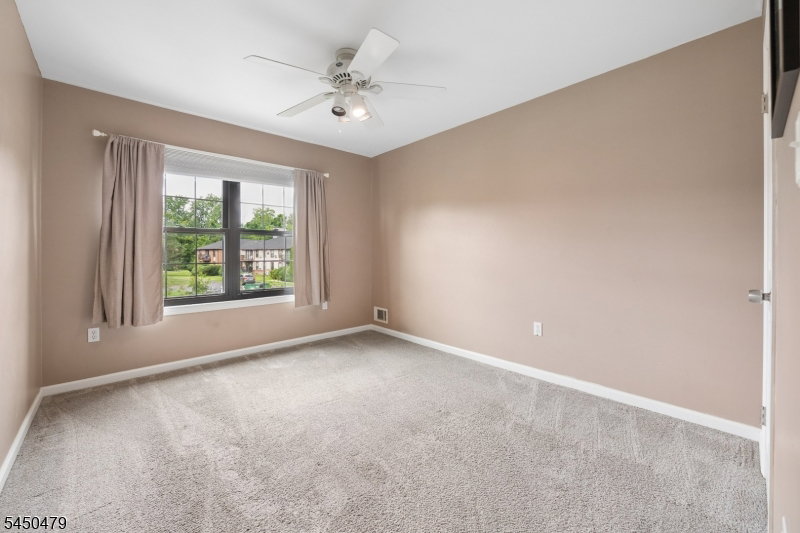


Just tucked away, this inviting East-facing townhouse has it all! Offering 3 Bedrooms, 2.5 Baths, a finished Basement, an attached Garage, spacious living areas, and plenty of parking, this well-maintained home delivers comfort, convenience, and room to spread out. Step inside to a bright, welcoming interior with the Kitchen to the left and Powder Room to the right. The Kitchen features granite countertops, stainless steel appliances, ample cabinetry, and direct access to the one-car Garage plenty of space to whip up your favorite gourmet meal! A charming peekaboo opening overlooks the generously sized, open-plan Dining Room, which flows into the step-down Living Room, anchored by a cozy wood-burning fireplace. Sliding glass doors invite you outside to the large Deck, perfect for morning coffee, outdoor dining, or simply unwinding at the end of the day. Upstairs, the Primary Bedroom Suite offers plenty of closet space and a private Bath with tub/shower. Two additional Bedrooms at the rear of the home enjoy abundant natural light and ample closets. A Hall Bath and full-size Laundry conveniently complete the second floor. Head downstairs to the freshly painted and newly floored finished Basement, offering an expansive and flexible area for recreation, a home office, fitness, crafts, playroom, storage or more! Located in the highly regarded Montgomery Township School District and just off Route 206, this home puts everyday conveniences within easy reach.

Listing Courtesy Of BHHS FOX & ROACH, Contact: 609-802-3564

